Upstairs in the Studio
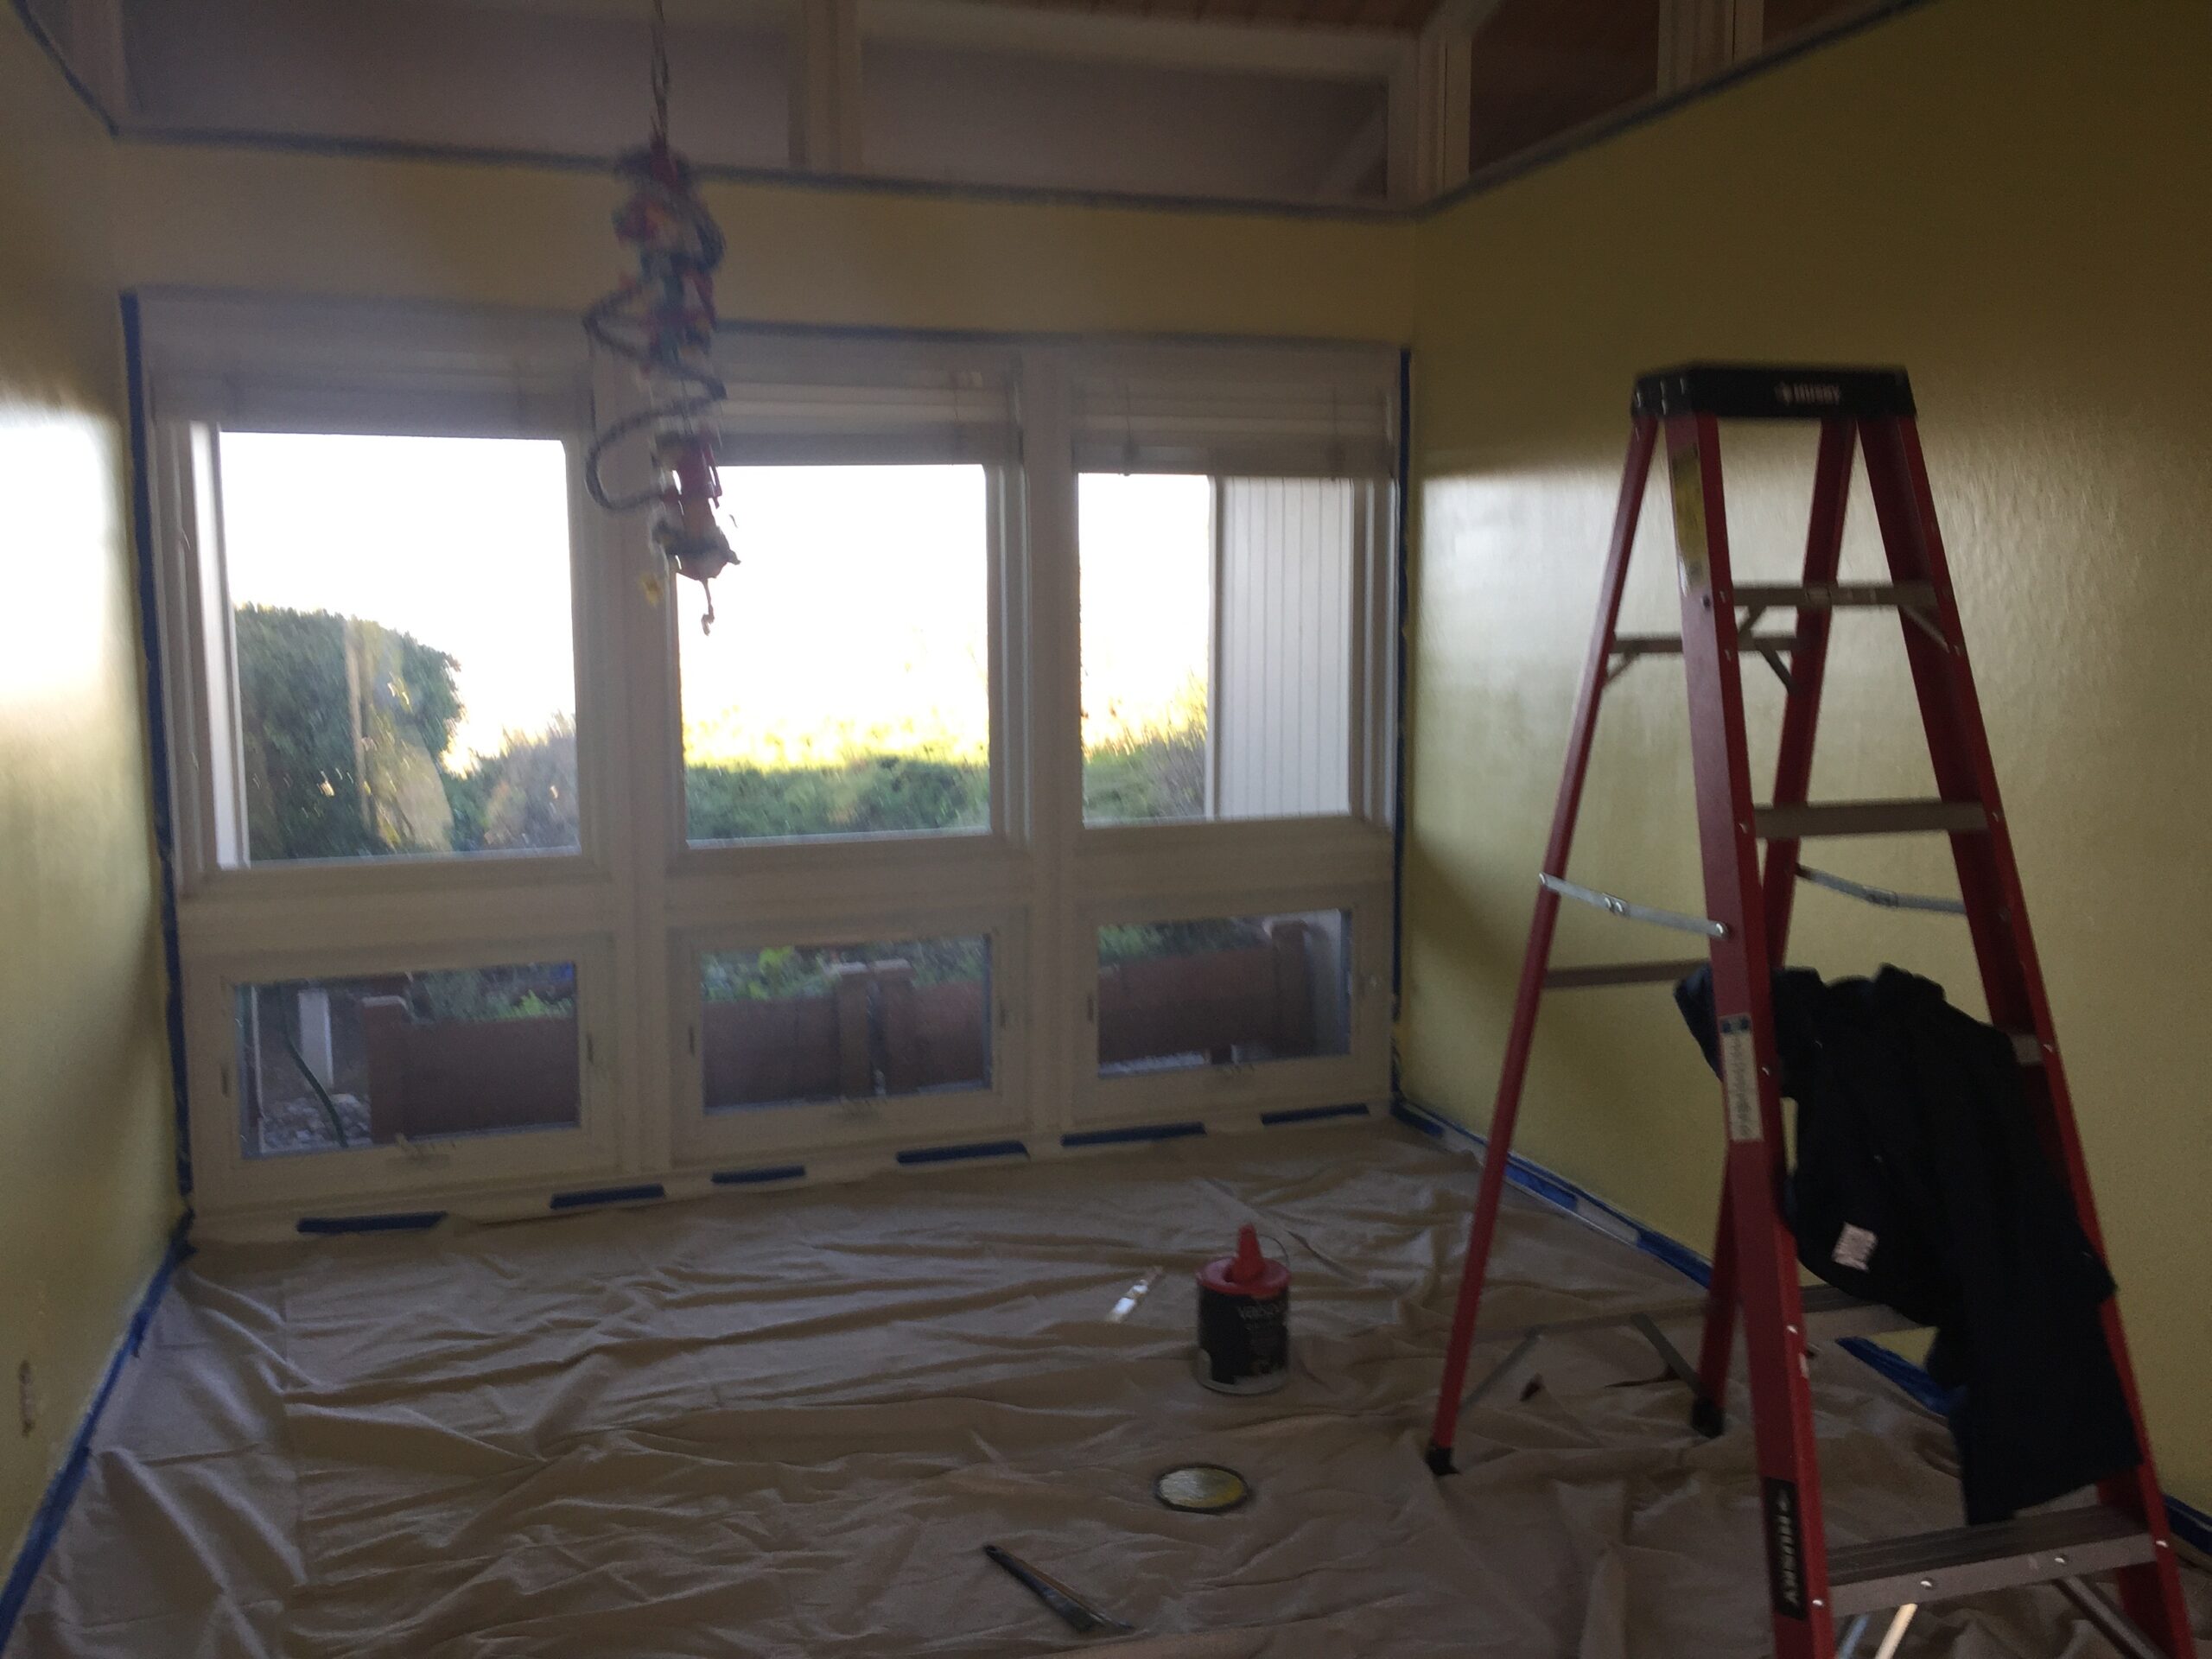
The studio renovation continues upstairs, with new colors and motorized blinds for the high windows.
The studio renovation continues upstairs, with new colors and motorized blinds for the high windows.
A time-lapse of the pool draining for the 2017 resurfacing, with lovely clouds.
New cushions, new glides and fresh paint for the metal kitchen chairs.
New windows for the studio, and stucco over the hole left by the previous owners’ RV shower.
Finishing the guest bedroom, and the north hall, with prints of photos taken here at the ranch.
Slipcovers for the refinished wooden kitchen chairs, and taking apart my great aunt’s 1969 metal chairs to refinish them properly.
New drapes to screen off the boys’ space at night, so we can sleep past 7:30.
The hallways and the bath, painted at last.
Professional painters tackle the north and linen hallways and a half-bath.
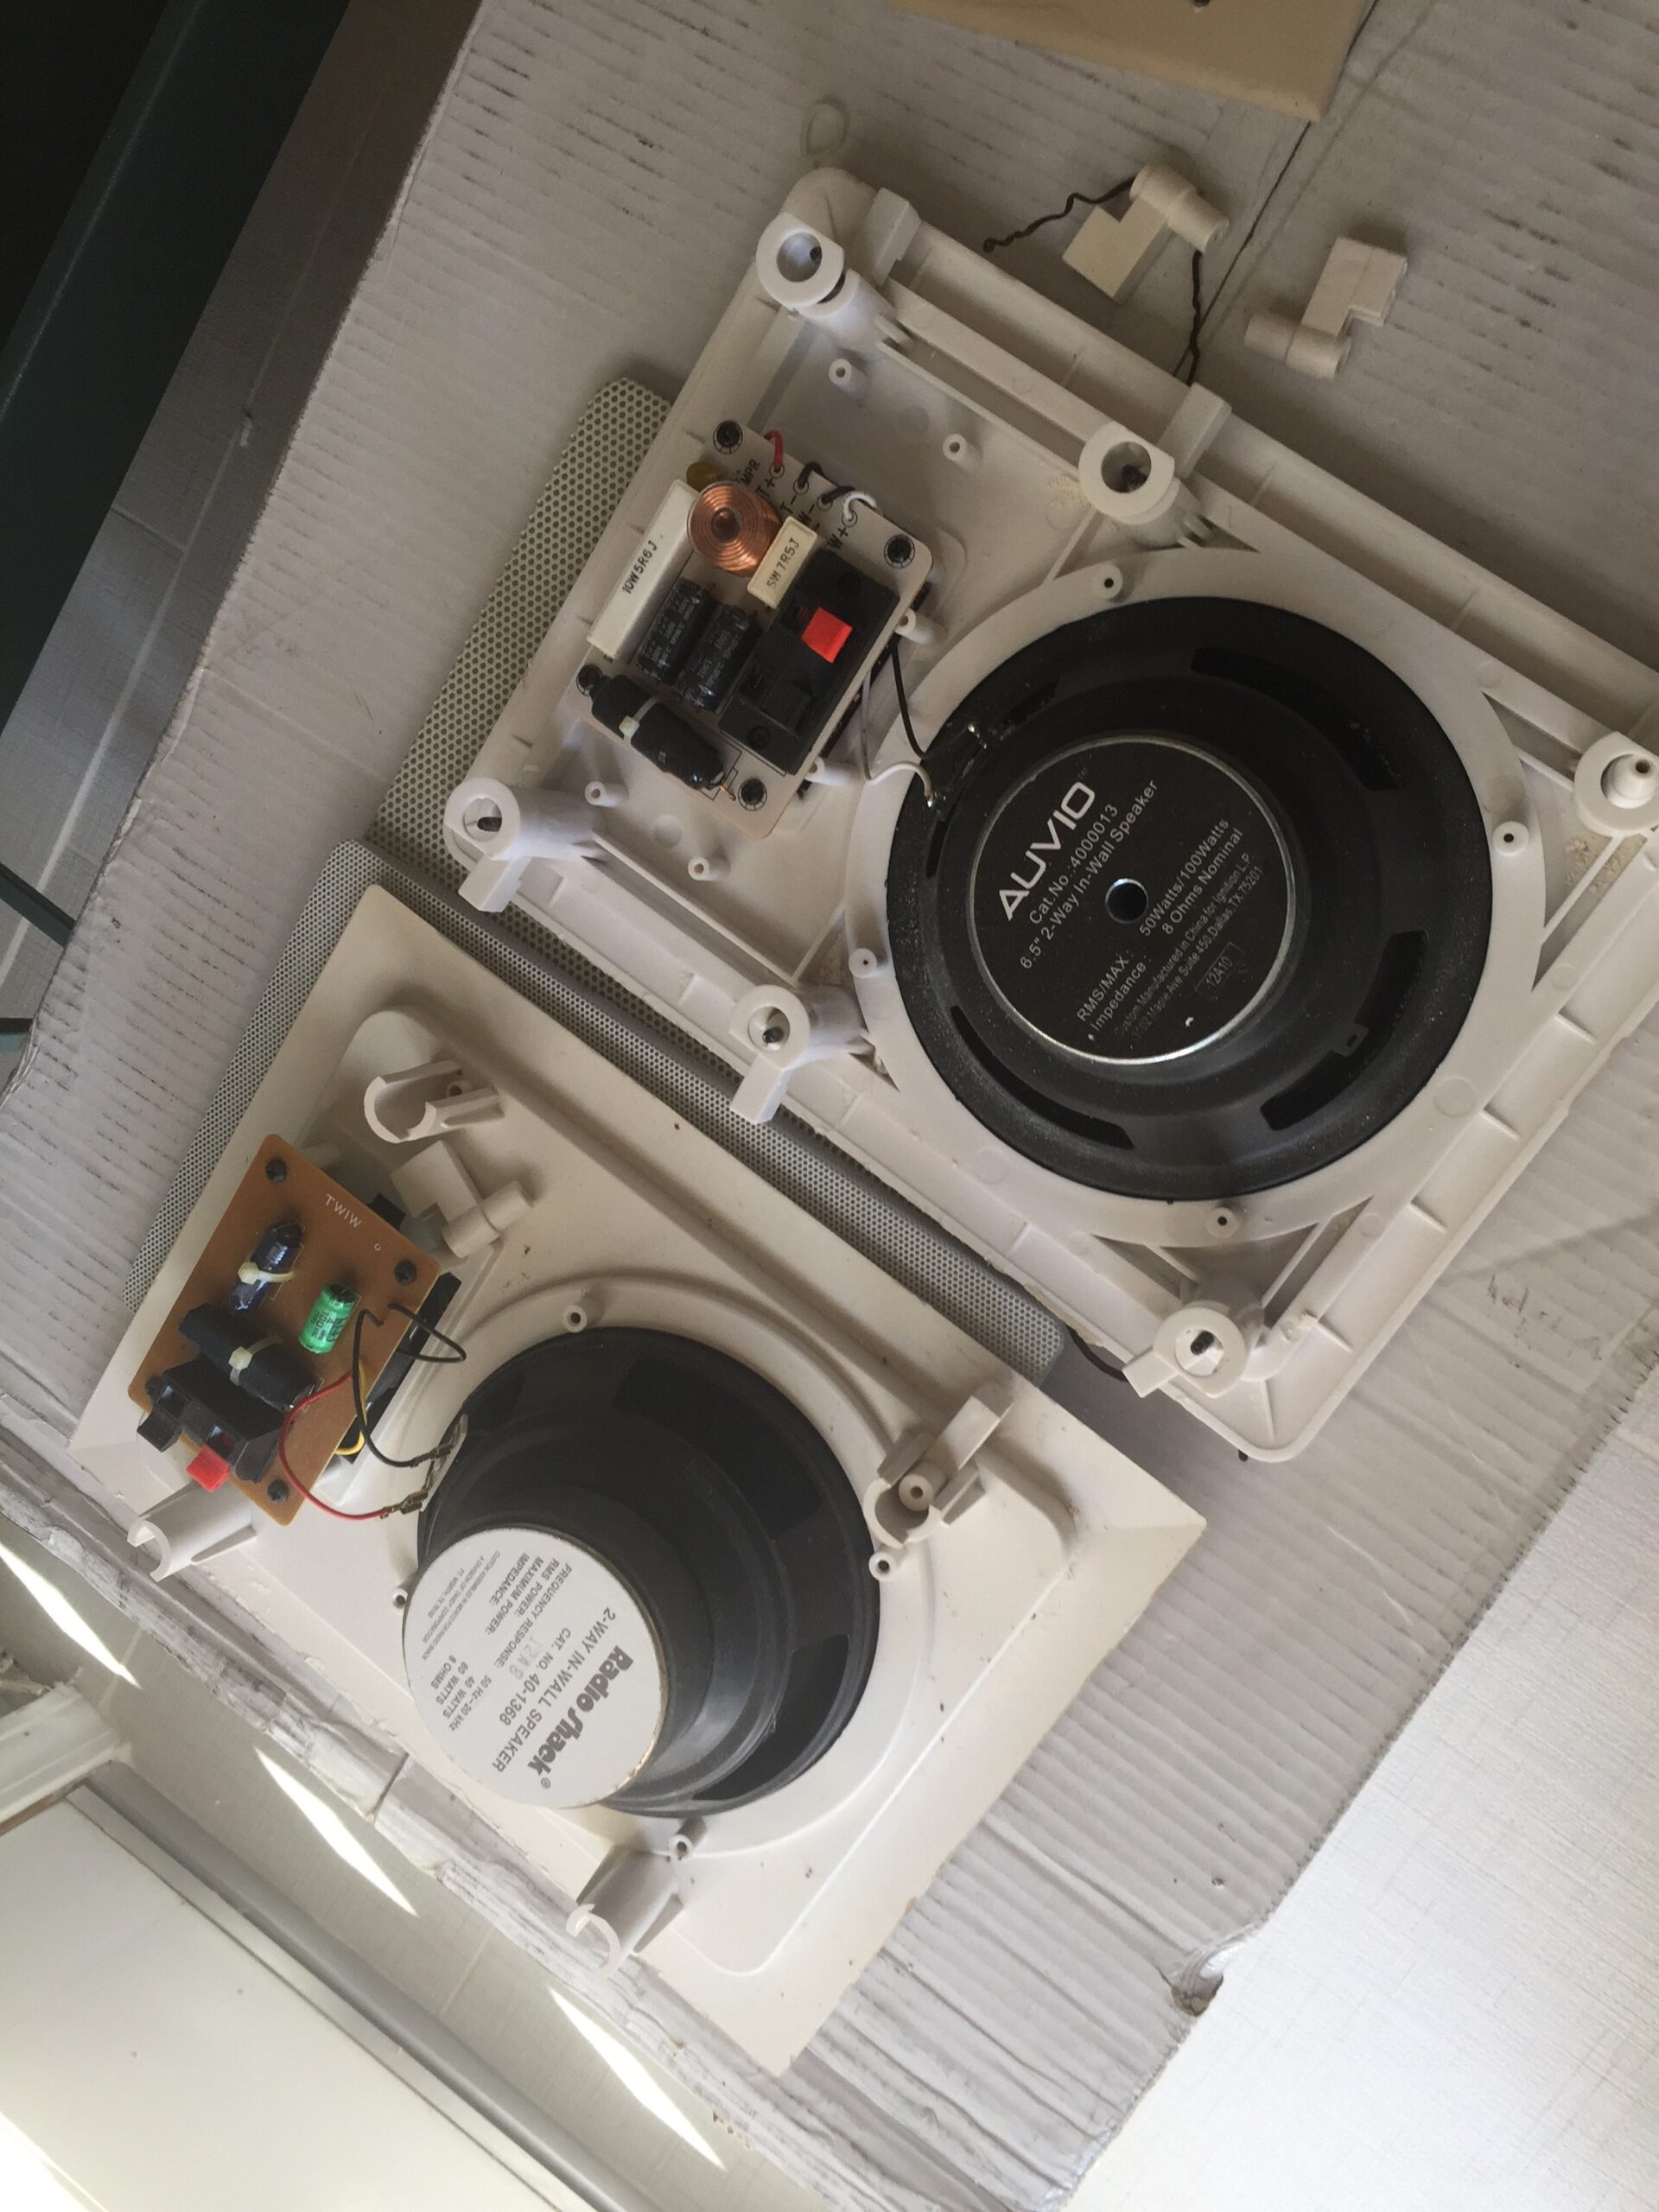
Patching the studio’s many holes and pulling out its speakers, while we wait for the new windows.
Why the studio had four doors, and taking out the one with 15 panes of glass.
New tile downstairs and laminate in the loft for the studio.
The old tile and carpet tiles come out of the studio, and the floor prep begins.
Clearing out the studio to repair the flood damage and renovate the space.
Summer cleanup: digging out the buried asphalt, old mattresses and other garbage behind the stables.
Summer cleanup: collecting the old fence rails and debris the previous owners left in the south pasture.
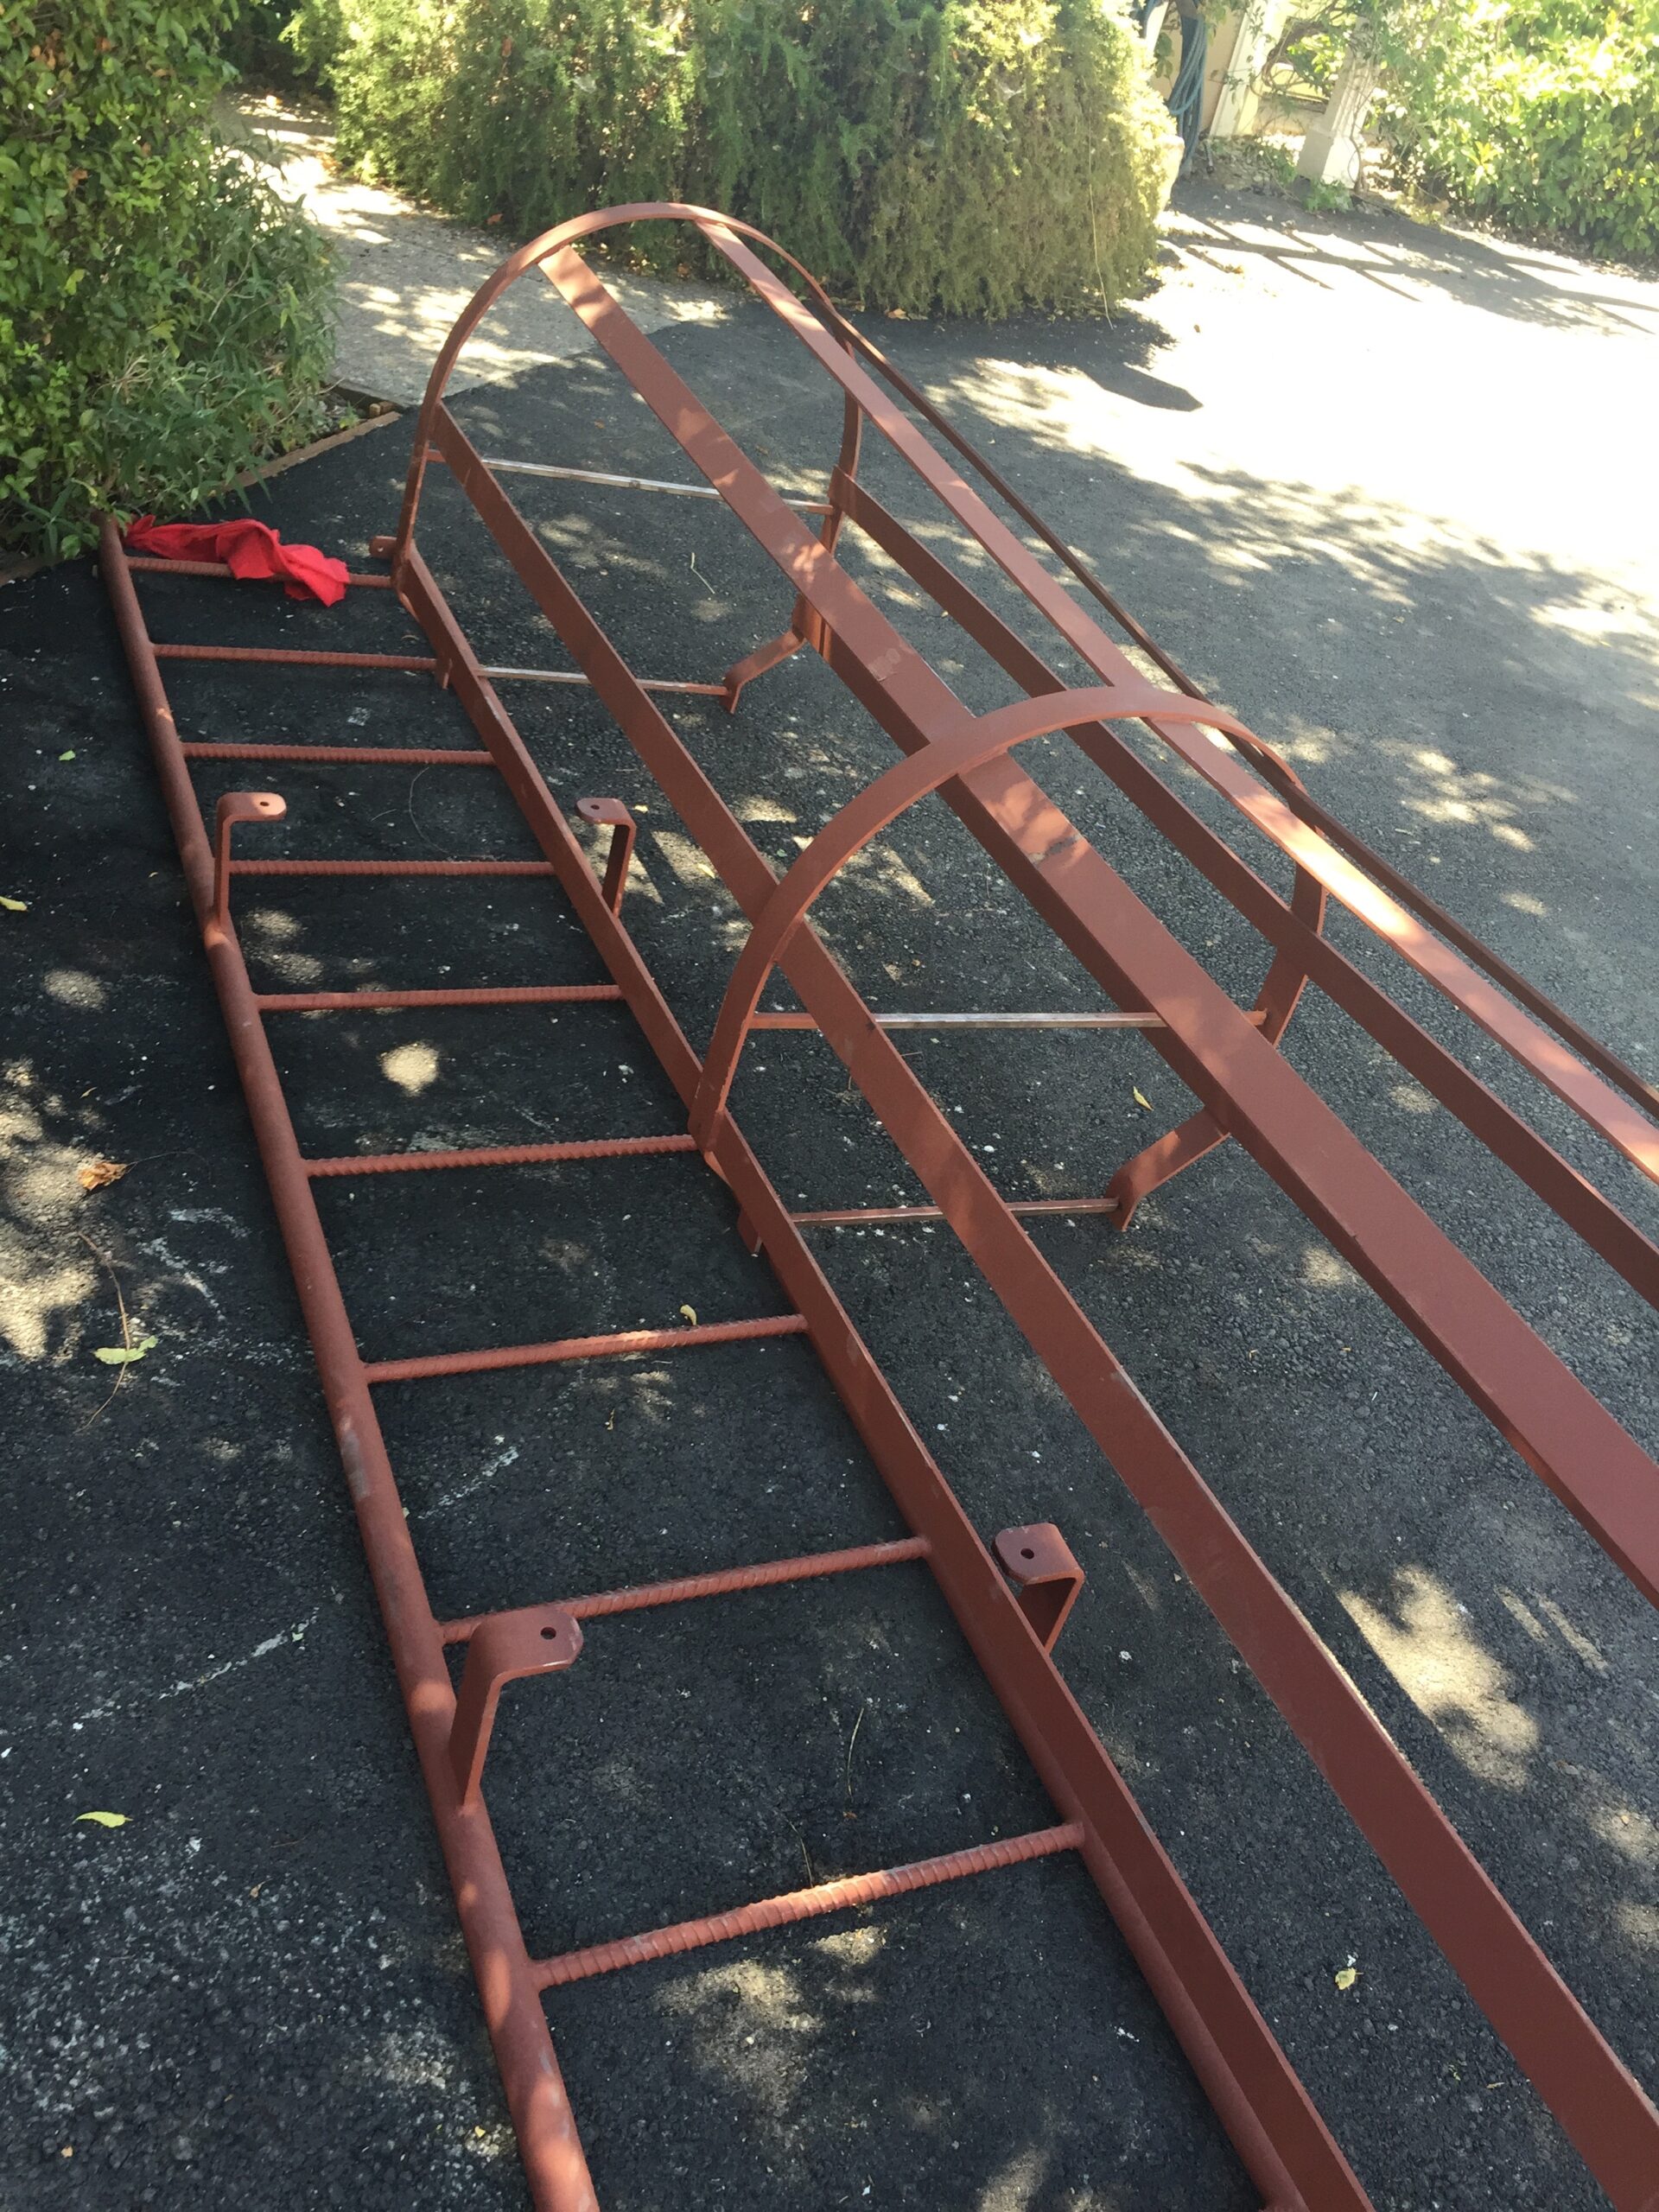
The new steel ladders are painted, and before and after shots.
F&F Steel installs the new roof ladders and cages.
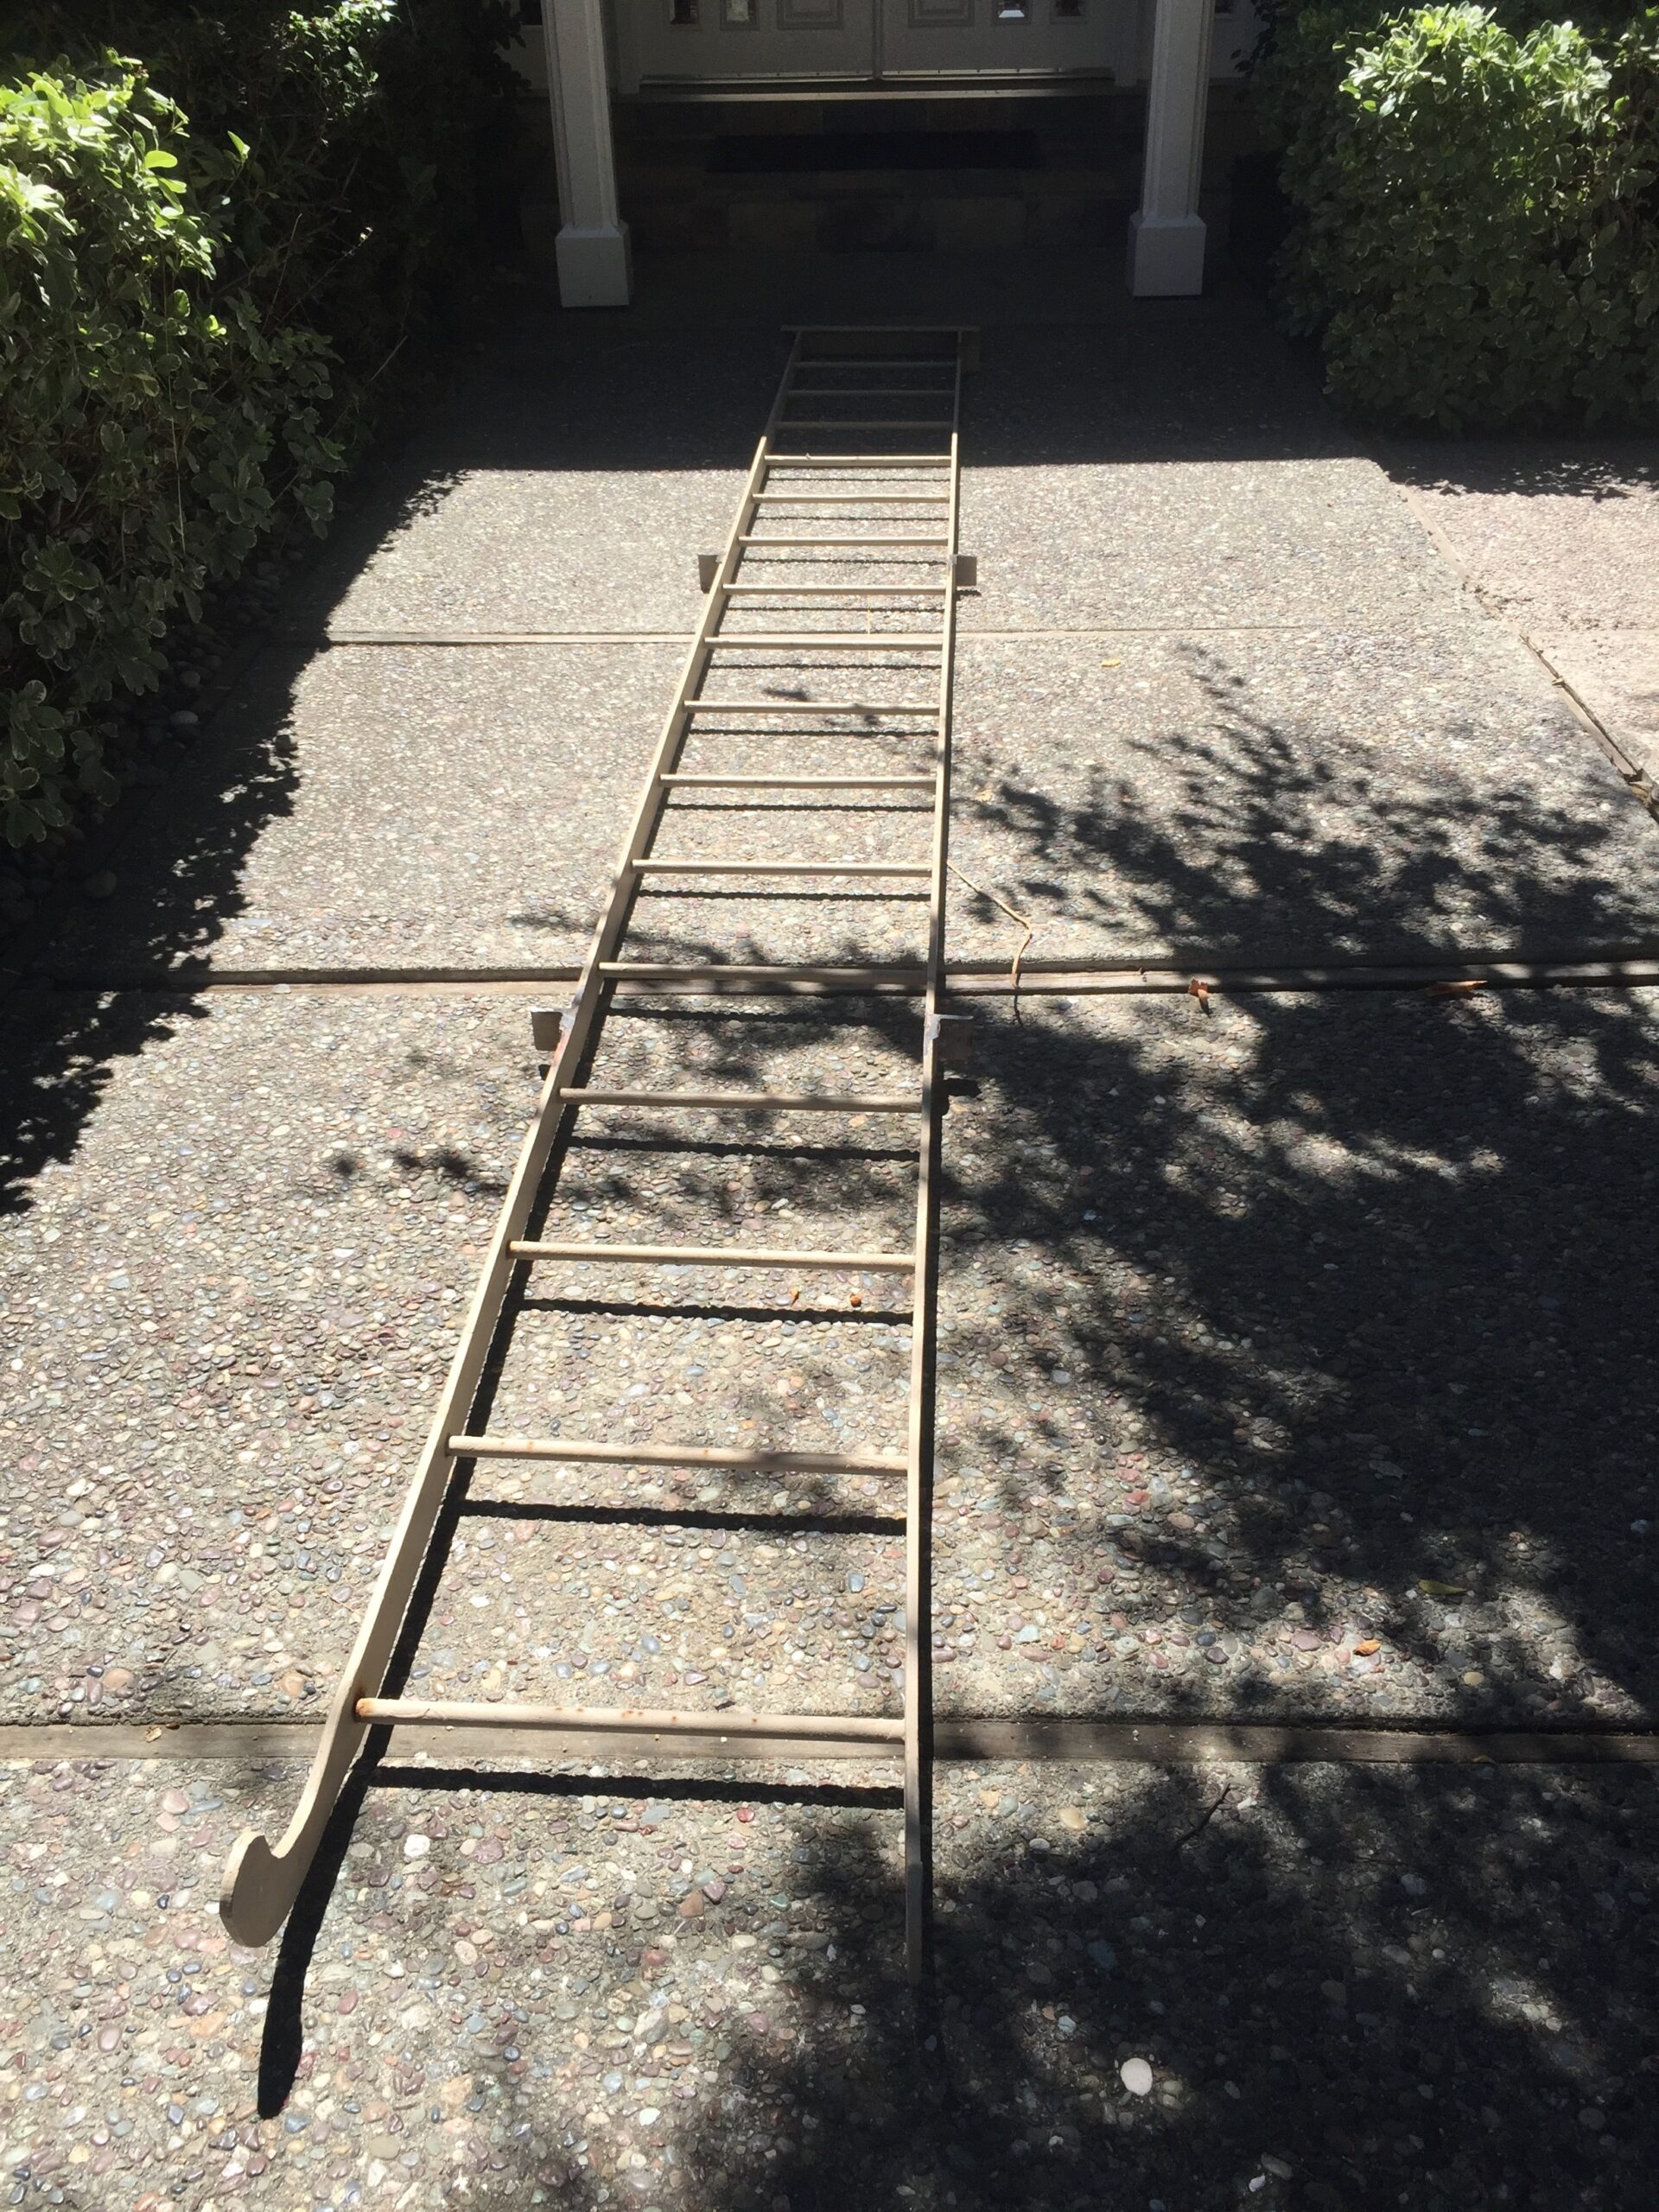
Safety first: new steel ladders for the great room and studio roofs.
A tap left slightly open and a half-assed fix by the previous owners led to an inch of water in the studio.
Agent Smith builds a sifter to sort the asphalt spoils from the old driveway.
The old dog kennel pad is broken up and replaced with a sturdy new pad for a generator.
Filling the resurfaced pool with trucked-in water, and the finishing touches.
Pool revamp: something poured down the pipe blocked the drain, and fixing it gets complicated.
Pool revamp: we chose Adams Pools, and the old surface comes off.
Our first contest has a winner, and it was kind of a trick question.
Finishing touches for the boys’ space, including two painted trees framing the archway.
Painting the boys’ space a soft, vibrant yellow.
Prepping the boys’ space for paint: pulling up the chewed vinyl and patching four jacks’ worth of holes.
The driveway, courtyard and easement are finally paved.
Without water and with a dirt driveway: replacing the main water line to the house.
After the wall, the driveway was trashed, so we started repaving it, and hit a water line that wasn’t buried deep enough.