Revisiting First Impressions, Part 4: Kitchen and Great Room
Then and now: the kitchen and the great room, including TV #5.
Then and now: the kitchen and the great room, including TV #5.
Then and now: Agent Smith’s office, the studio, the guest suite and the wine room, plus a running count of the previous owners’ TVs and mirrors.
Then and now: the back exterior, from the sports court to the hot tub.
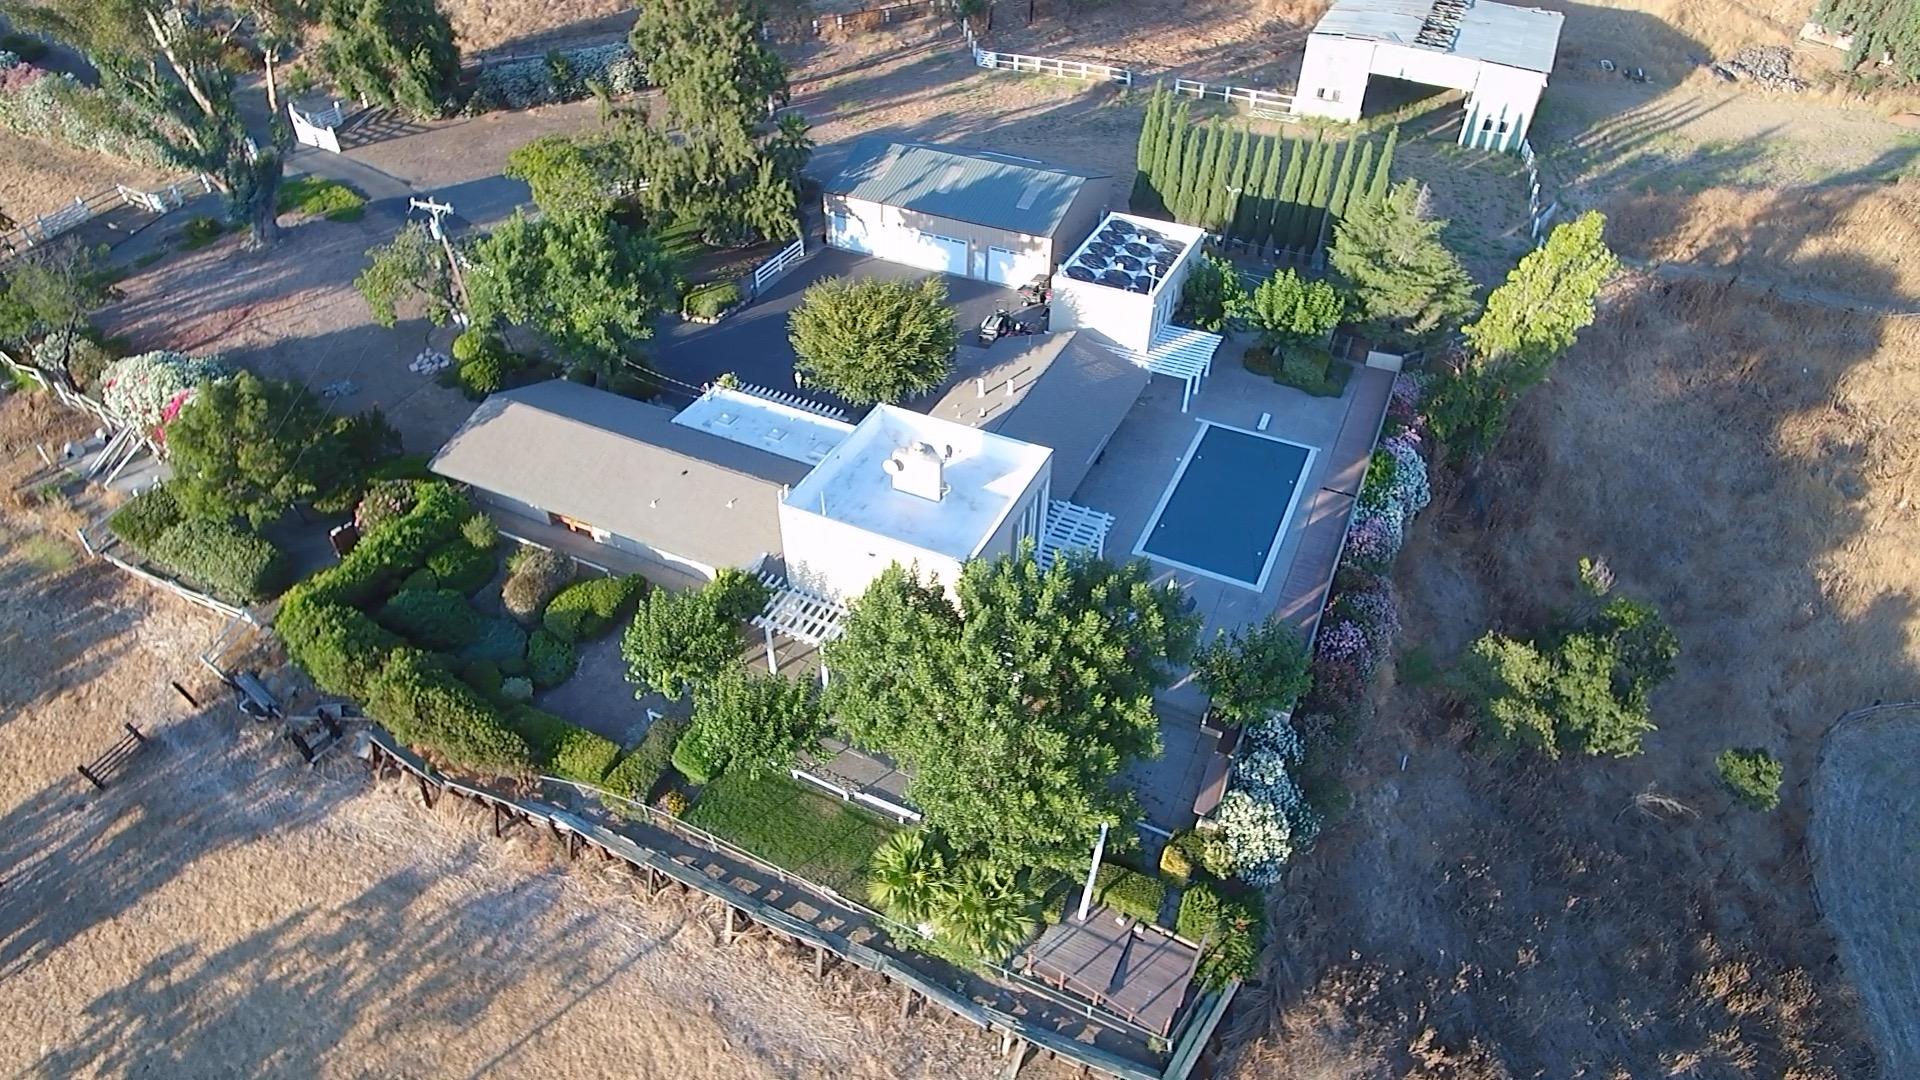
Then and now: matching the original listing photos of the front exterior.
A reminder to check out the Cast and About pages.
We now have a booking calendar so friends can suggest dates to come stay at Purgatory.
After the rains, the weeds explode, and Dino proves its worth knocking them down.
Before, mockup and after shots of the blue room, with the couch we wanted in blue and grey.
A list of small things: wood chips, a mower for Dino, feral cats, my parents’ visit and a booking calendar in the works.
The old hot tub’s circuit was a half-assed mess of shared power and rotted wiring, so the new tub gets a proper 220V circuit in a fresh trench.
The purple room is now blue! Next up, the trim.
Our new hot tub arrived, and the old one barely fit under the eaves on its way out.
The replacement faucet arrived, the exact same model and not defective this time, and the kitchen sink is finally sorted.
Our new hot tub is a Maxx 461 from Trade Winds Spas in Los Gatos, picked with no hard sell, and the pad is leveled and ready.
Spreading the giant piles of wood chips around the property, a few cubic feet at a time. Who needs a gym?
A varmint-proof composter and a Bear Cat chipper, so we don’t end up with a trash heap of our own.
The wheezing reverse-osmosis system under the kitchen sink is replaced, with proper shutoff valves this time.
Agent Smith tackles Stage One of organizing the garage, with 20 sections of Craigslist shelving.
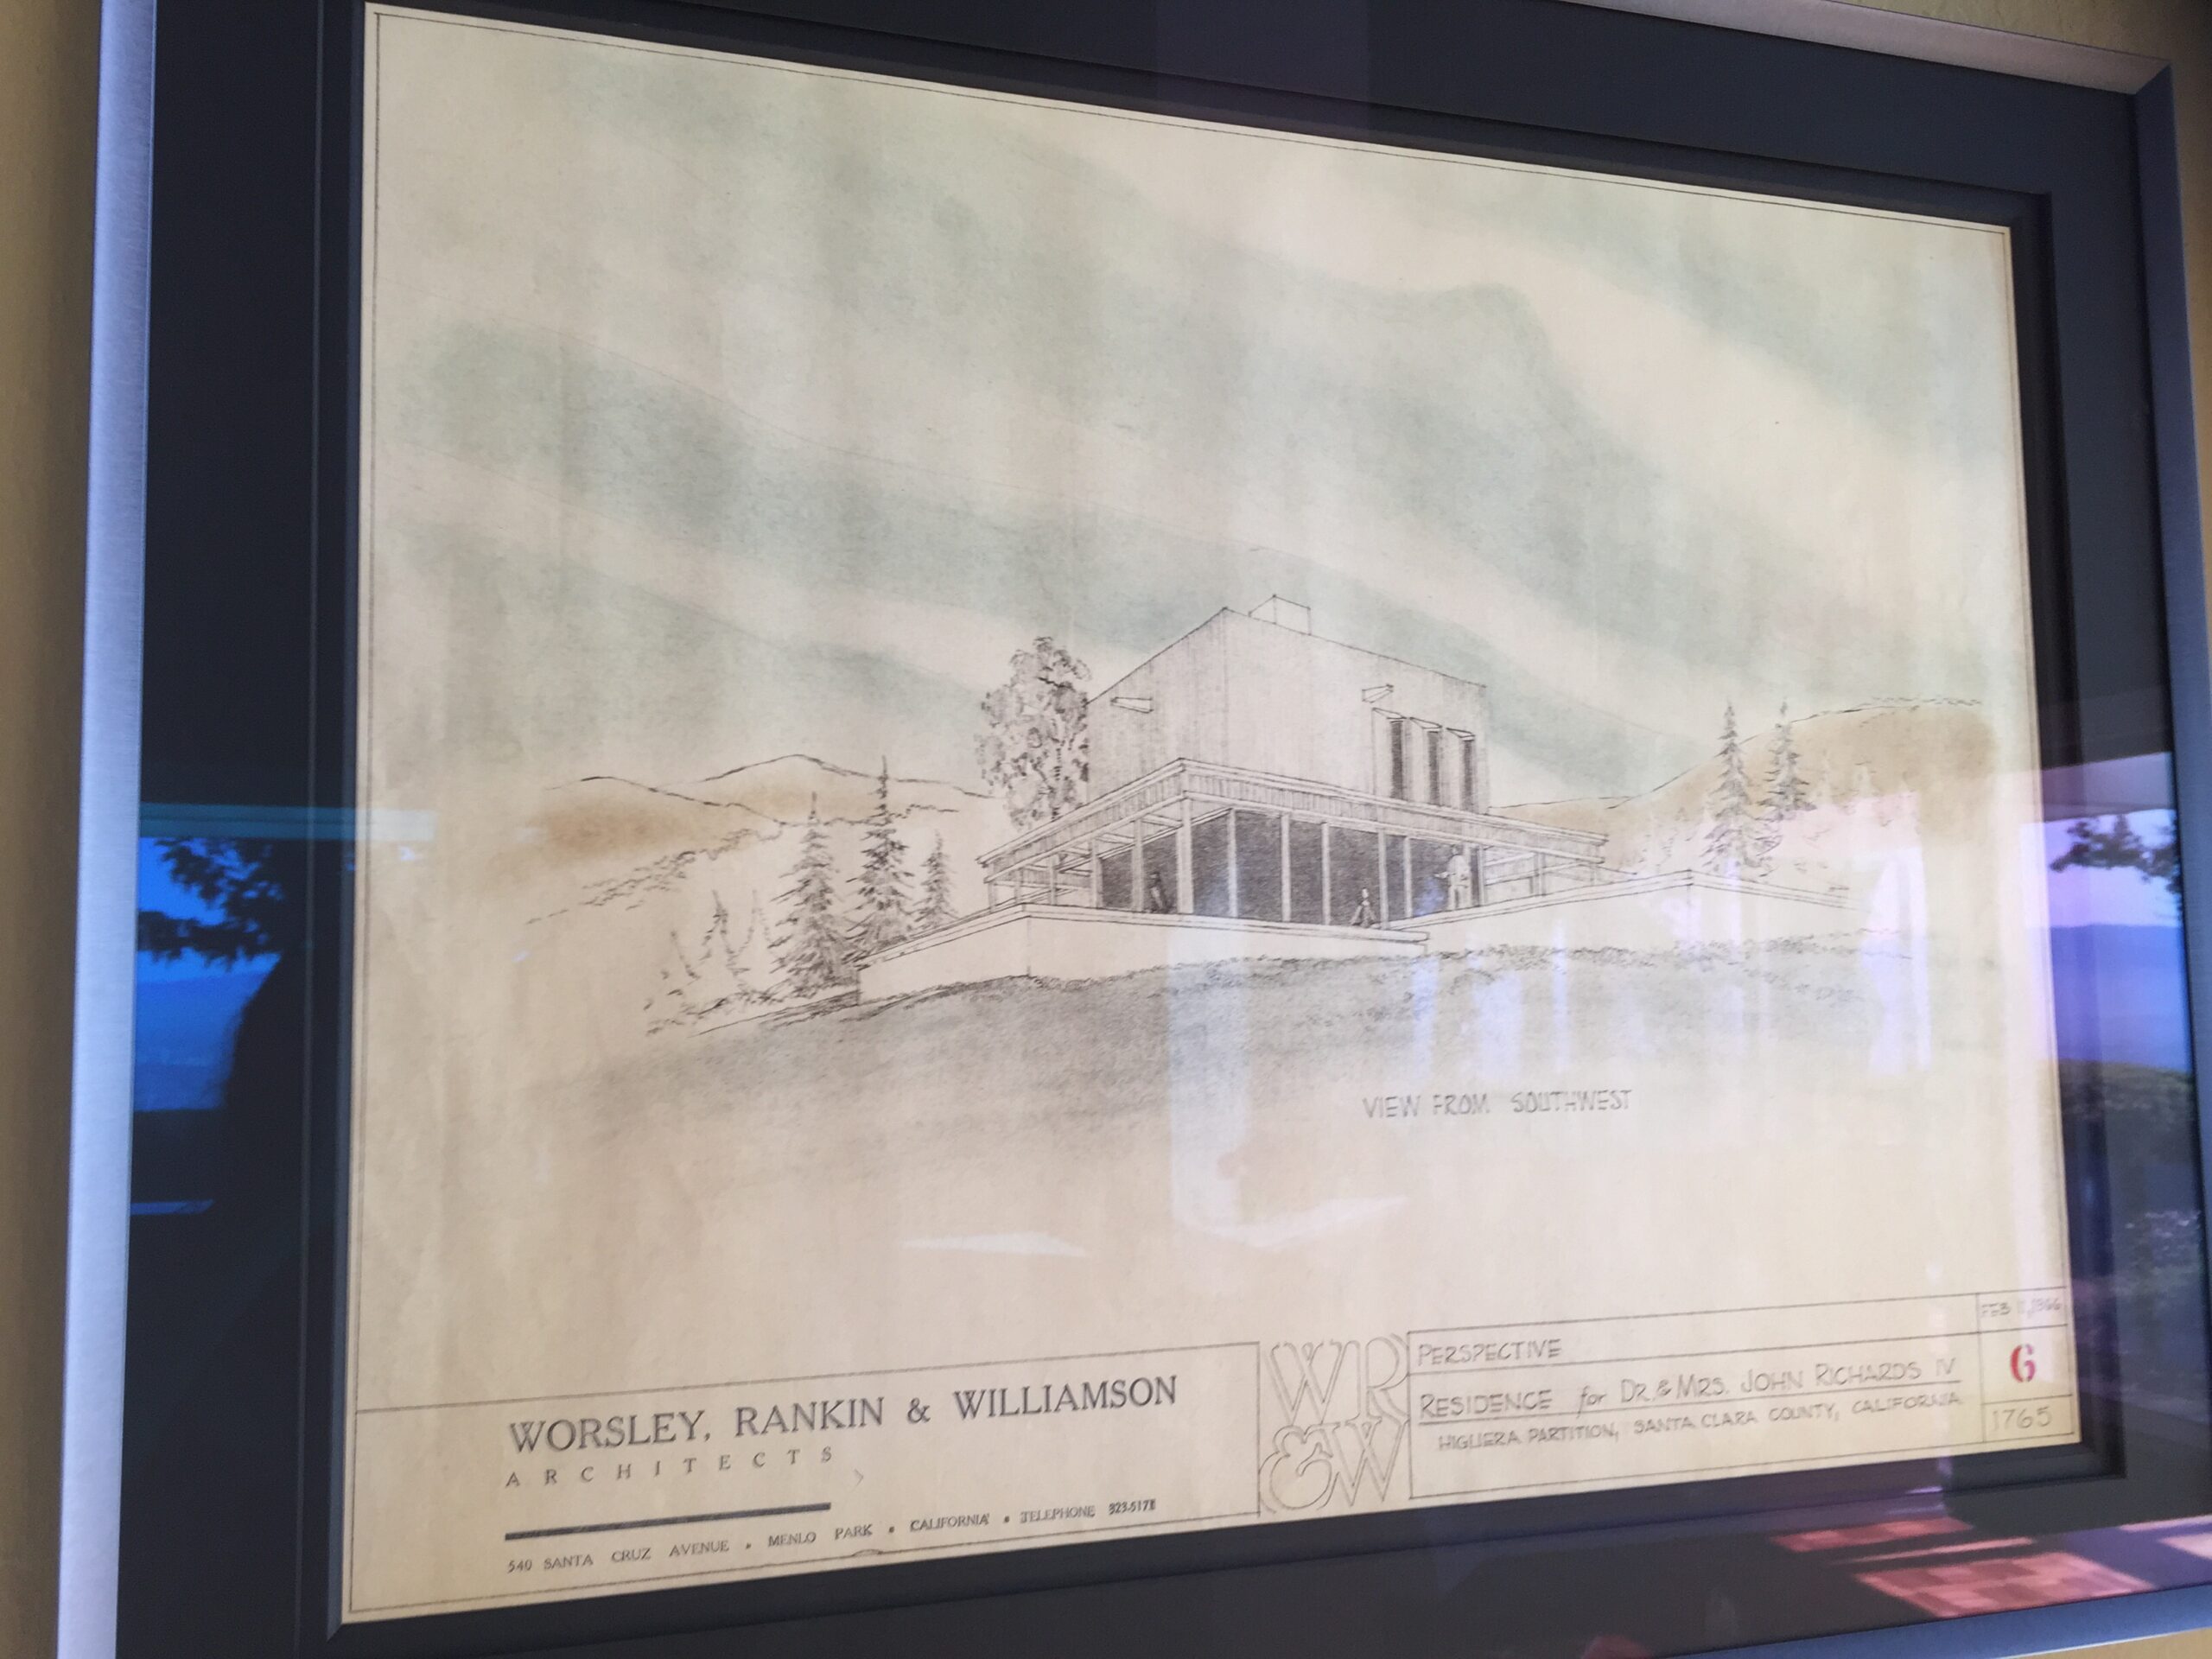
I tracked down the doctor who built our house in 1966, and he came to visit. A really, really long post about the house’s history.
Looking back at the original June project list and striking off what’s done.
Pics that never made it into posts: the well tank replacement, the south pasture and old rodeo ring, and a neighbor whose tenants toss garbage over the fence.
A peek inside our garage, and the discovery that its frame was originally a quarter of a school building.
Exploring the six-stall pole barn: barn swallows, a screech owl, tack rooms full of random stuff and piles of bird poop over a foot high.
Septic day! The failed tank, never pumped in over ten years, finally gets pumped out and demolished.
New video walkthroughs of the house, this time with some explanations and, more importantly, some furniture.
Photo highlights: all our books shelved, the boys’ new space, the repurposed shed and a refreshed kitchen.
A week of small things: the golf cart sold, the shed turned garden center, new kitchen rugs, the books shelved and a fig tree recruited for a Department of Agriculture fly study.
Voltz Electric upgrades our 175-amp service to 200 amps and replaces the fifty-year-old panel.
The view from the well, 200 feet above the house, why a rusting 10,000-gallon metal well tank is a problem and the Whale’s broken camshaft at LeMons.
New videos of the main gate, the old barn and the horrid dog kennel, plus a week of rain and delays. I have a pry bar, and I know how to use it.
The original architect drawings turn up: the house was designed in 1965-66 by Worsley, Rankin and Williamson of Menlo Park. Plus some panoramic videos.
Exploring the derelict horse barn: old bathtubs, random lumber, a chipper and plenty of leftover debris from the property’s horse farm days.