
Console Tables
Finding the right console tables for the foyer.
Finding the right console tables for the foyer.
Building a better floorplan of the house with a laser tape measure, after trying a few apps that didn’t quite work.
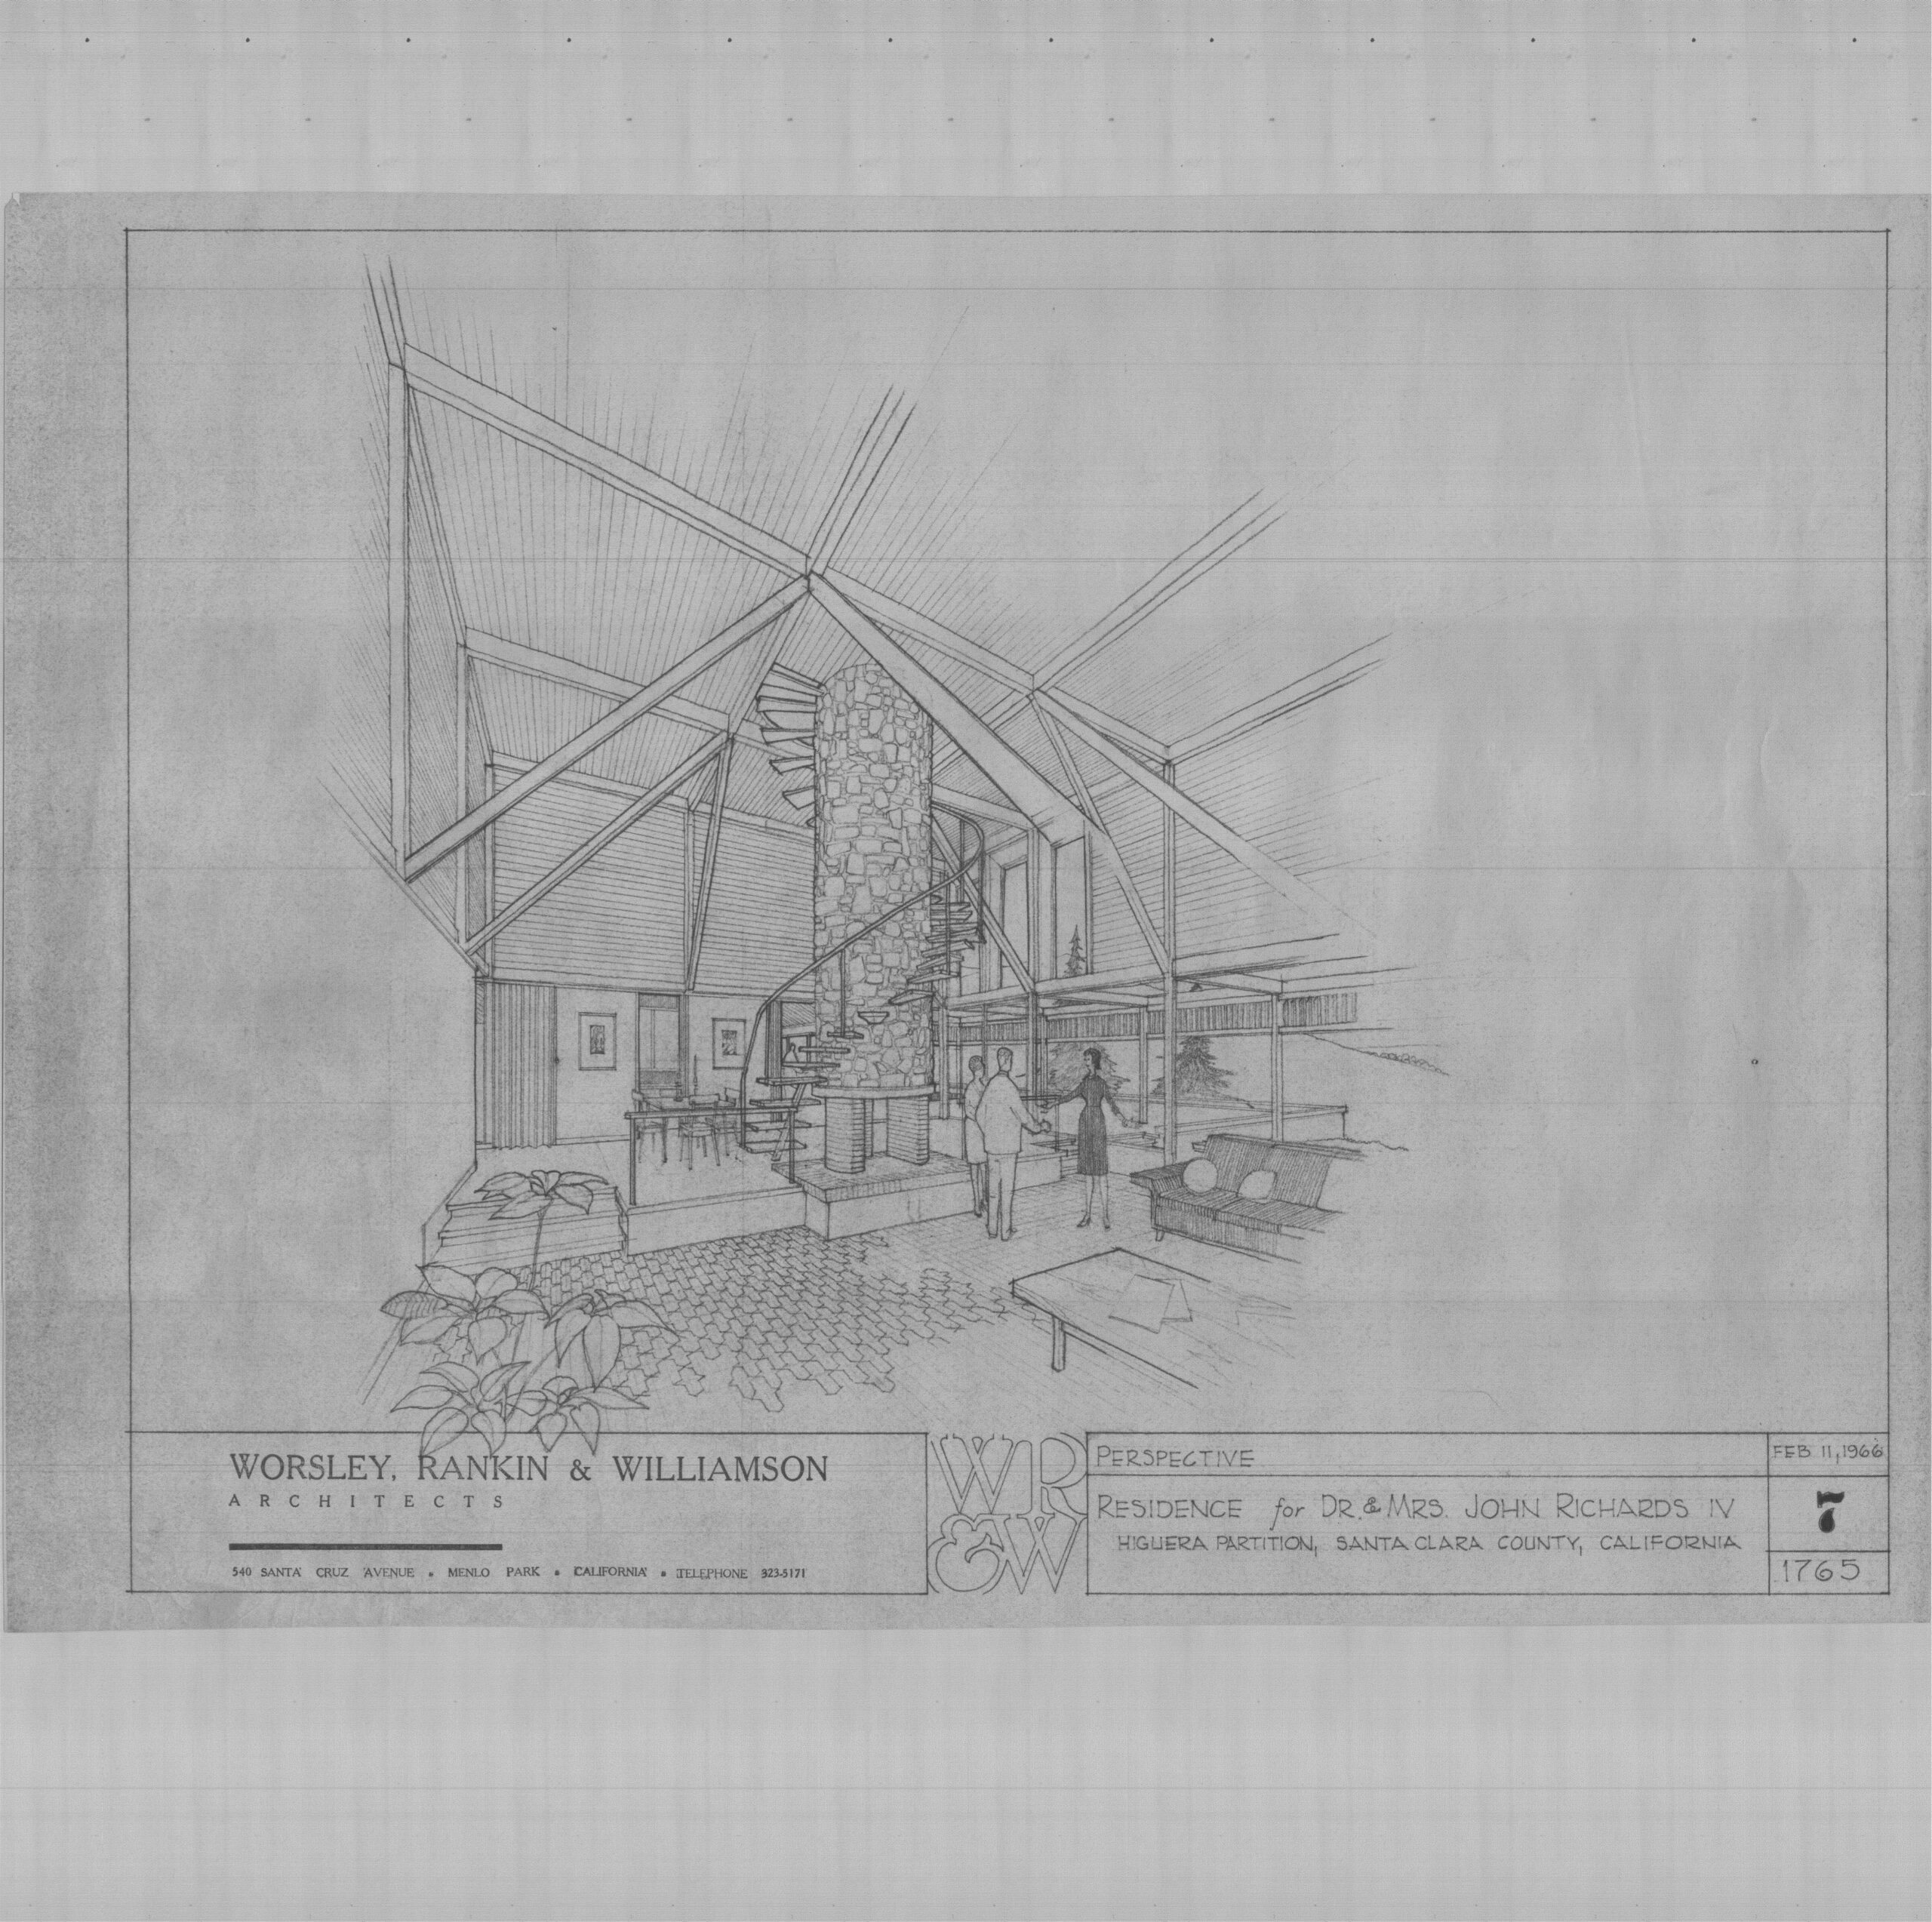
The original architect drawings are scanned, including the elevations, a rendering and a great room spiral staircase that never got built.
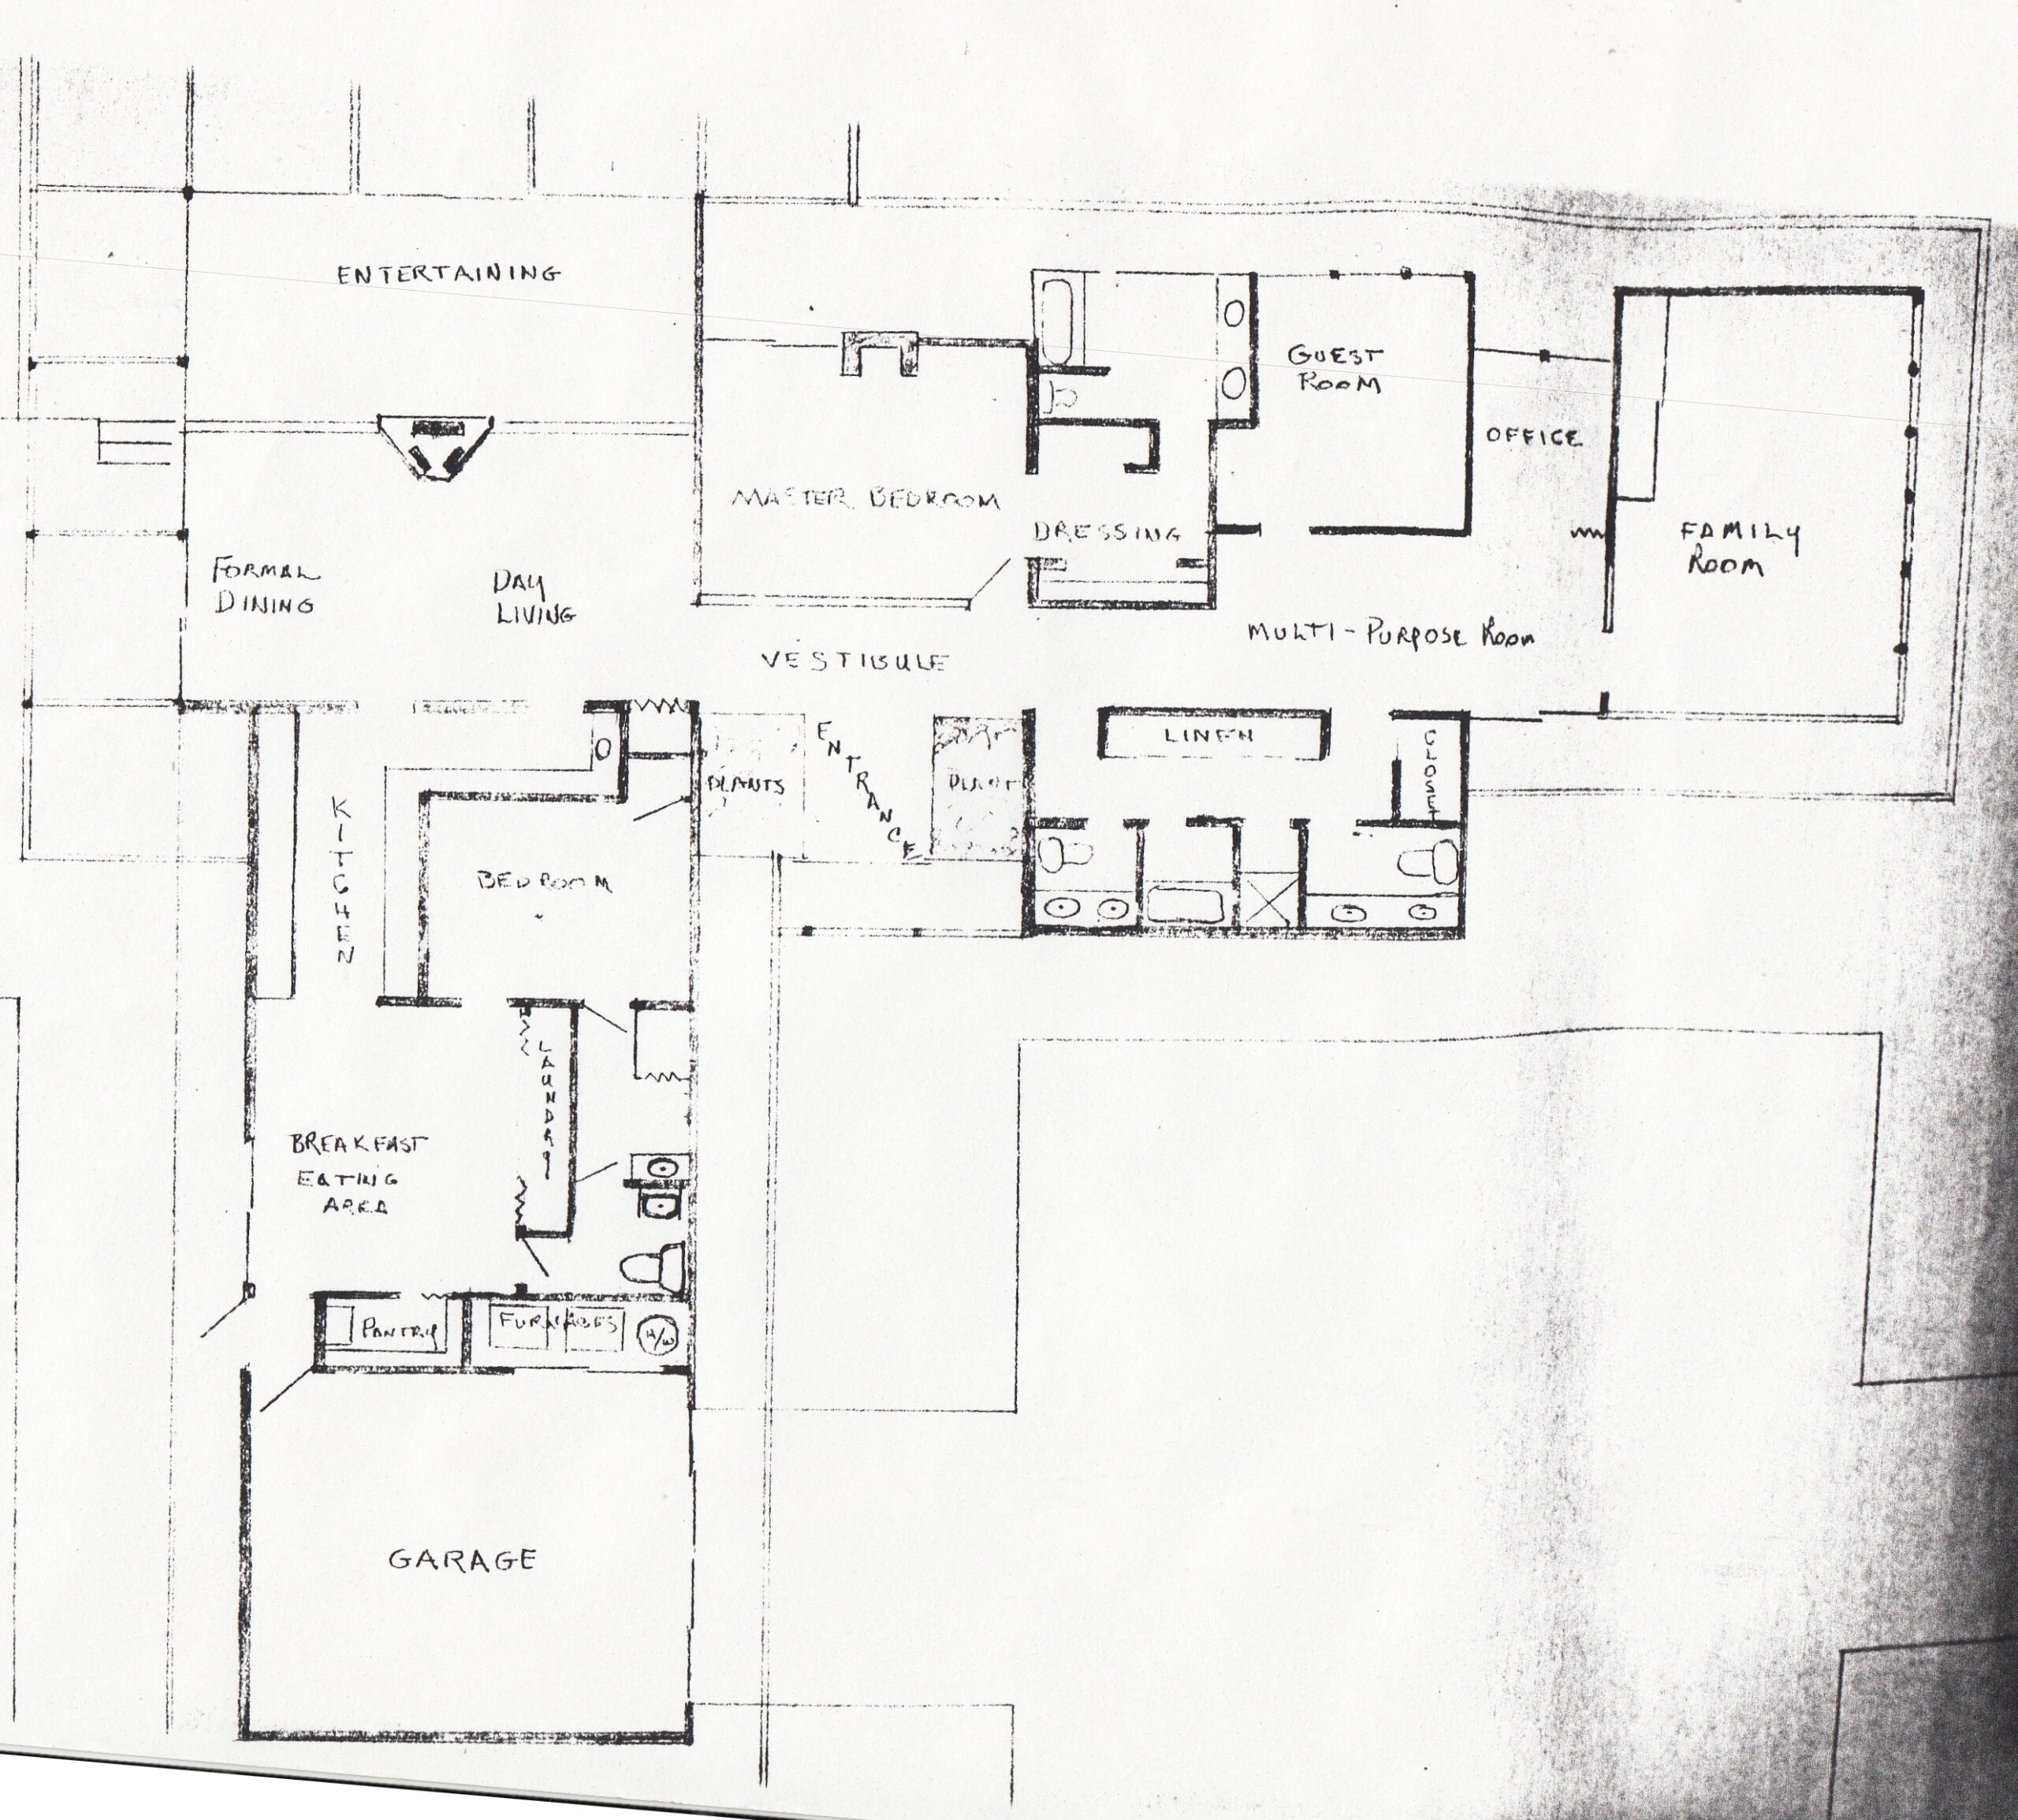
The floorplan from the previous owners’ files, rescued from a rubbish bin full of rolled-up documents, and how it lines up with the aerial photo.