
Beneath most of the house is a crawlspace with a poured concrete floor. There are three access points to get under the house–in the guest room closet, the coat closet near my office, and the blue room closet. Amusingly, for a while after this project, we had 7 holes (sort of). The extra four holes were left when we pulled out the supply and return ducts.
This is what it looked like after redoing the kitchen drain pipes during summer 2015. The long boards provided access for one to slide along on their belly without damaging the large air ducts laying across the foundation floor.
The other shots I took a bit further along. With the ducting there were water pipes and a lot of phone and electrical wiring just splayed about all over.
Also, in these photos you may notice one very interesting quirk about our crawlspace. Any guesses before I tell you?




That’s right, a lot of the insulation was installed upside down. You can clearly see that the paper side is showing. Now consider this: when this house was built, the construction was a bit unusual. Apparently the joists were put in place and chicken wire was laid down across the joists to make pockets for the insulation, then the insulation and floorboards were installed. We know this because when we had the entire crawl space re-insulated (more on that soon), the crew had to cut ALL the chicken wire out by hand, as instead of being stapled in place, it was secured by the floorboards above it.
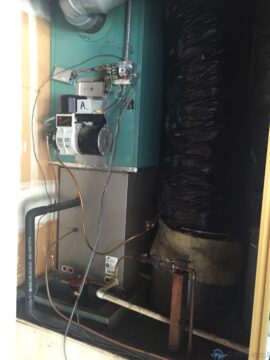
You can’t make crazy stuff like this up. Apparently the people constructing this place never thought anyone would ever want or need to redo the insulation. And apparently they figured diesel burning furnaces were the way of the future, as getting everything out of the hole proved challenging even by our standards.
Now back to replacing the furnaces. After much research, Agent Smith and I decided the best option to replace our twin diesels was abandoning the traditional forced-air furnace and going with ductless mini-split heat pumps instead. From https://www.energy.gov/energysaver/heat-pump-systems/ductless-mini-split-heat-pumps :
Ductless, mini-split-system heat pumps (mini splits) make good retrofit add-ons to houses with “non-ducted” heating systems, such as hydronic (hot water heat), radiant panels, and space heaters (wood, kerosene, propane). They can also be a good choice for room additions where extending or installing distribution ductwork is not feasible, and very efficient new homes that require only a small space conditioning system. Be sure to choose an ENERGY STAR® compliant unit and hire an installer familiar with the product and its installation.
Like standard air-source heat pumps, mini splits have two main components — an outdoor compressor/condenser and an indoor air-handling unit. A conduit, which houses the power cable, refrigerant tubing, suction tubing, and a condensate drain, links the outdoor and indoor units.
So instead of trying to heat or cool the entire house, we’ll heat or cool room by room. I started making calls to find an outfit that didn’t suck to do the work. I narrowed things down based upon reviews, ability to install the brand we wanted, and overall first impressions, and eventually chose to go with Ventwerx, who happened to be the same mob that checked our A/C units back in 2015. (I liked the guy who gave everything a once-over and had kept his card.) Basically, after a certain point, one deals with enough contractors for enough projects that one learns to trust one’s instincts about first impressions. In the time we’ve been here, we’ve had only a few dodgy experiences, but the majority of people we’ve hired to complete projects have done great, if not excellent, work.
Thus, it was on the morning of May 18th, 2018, when a large crew from Ventwerx arrived to start the demolition.